Overview
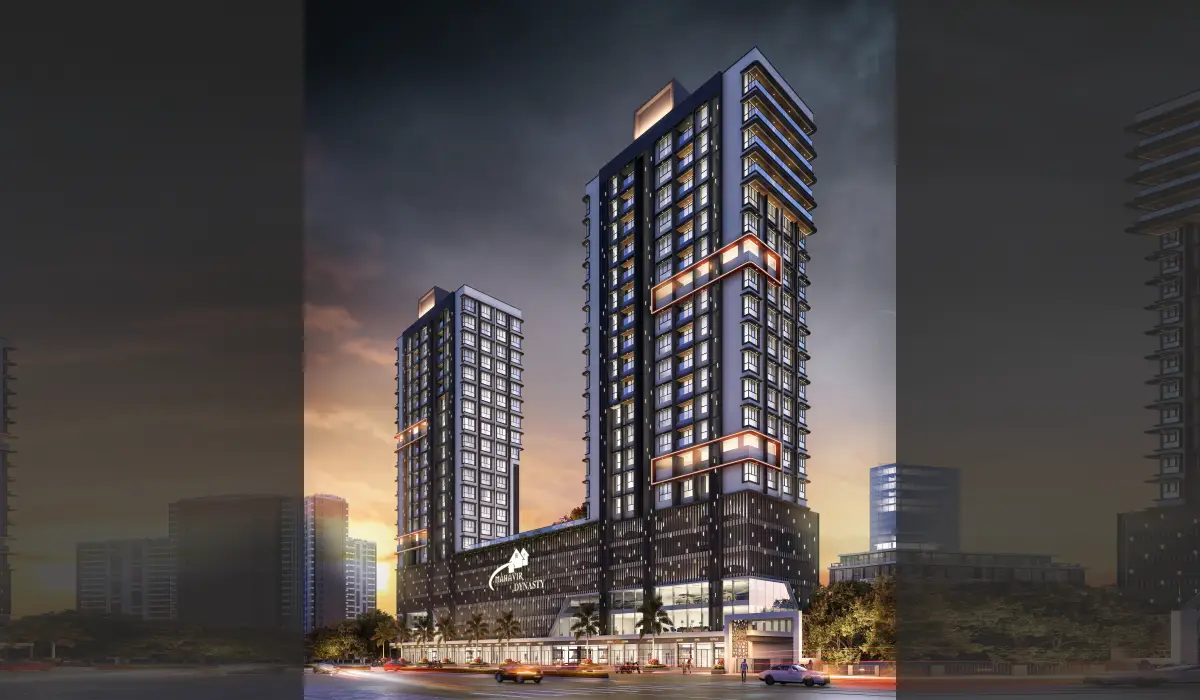
MAHAVIR DYNASTY
It's the perfect place to call HOME!
Welcome to a paradise you can call home, that is enchanted with the luxuries of tomorrow while keeping you well-connected and comfortable with the advancements of today.
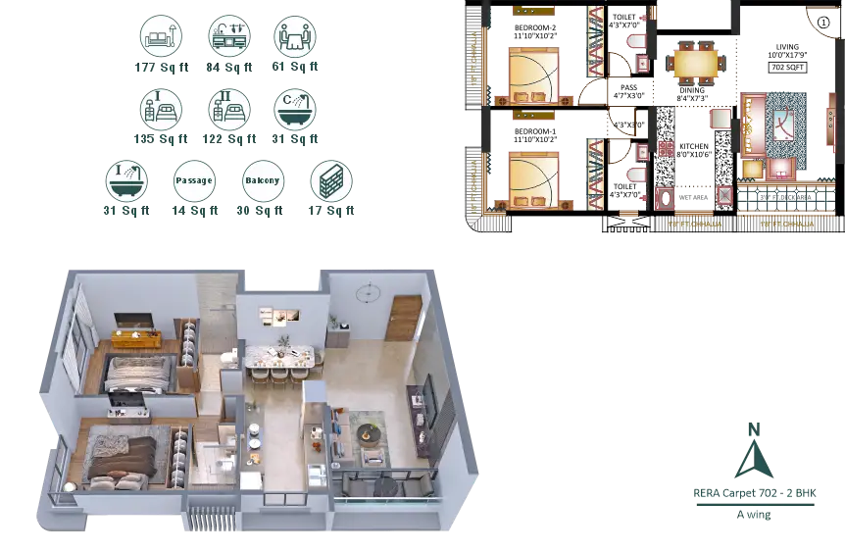
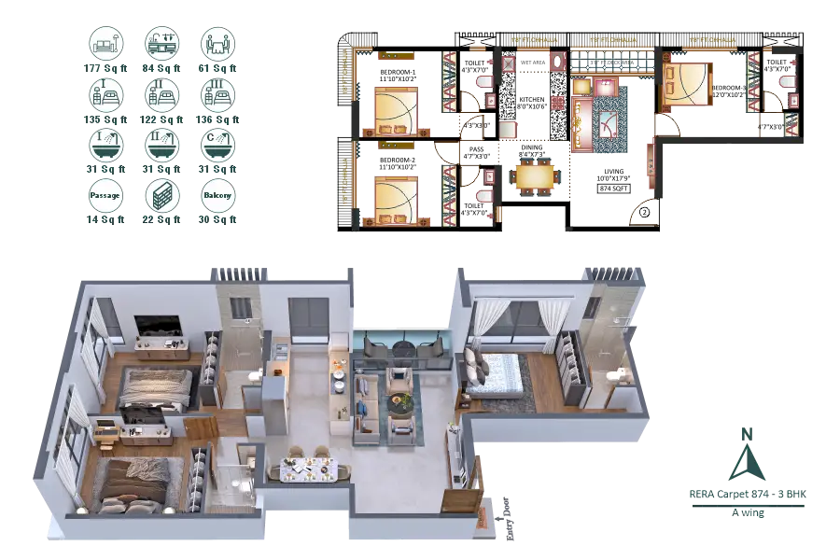
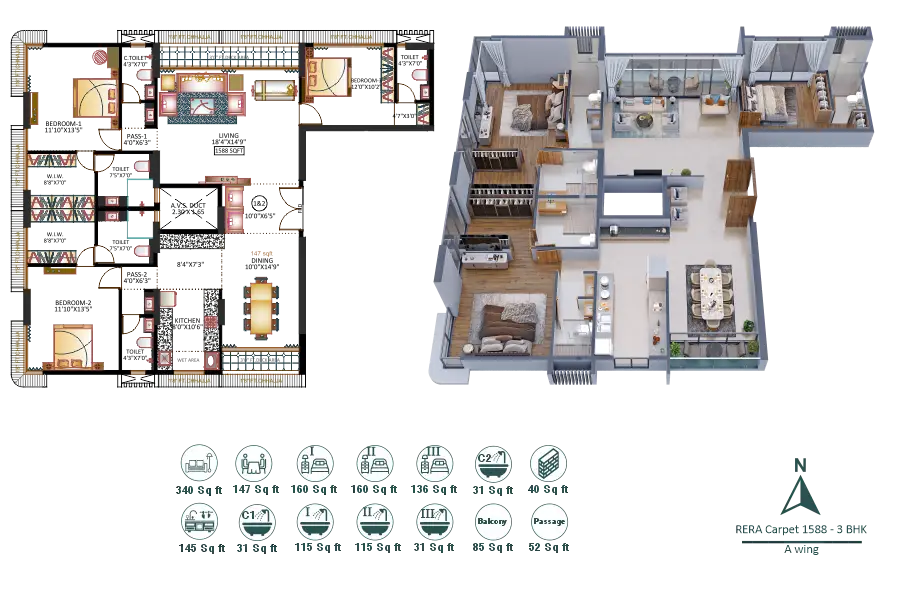
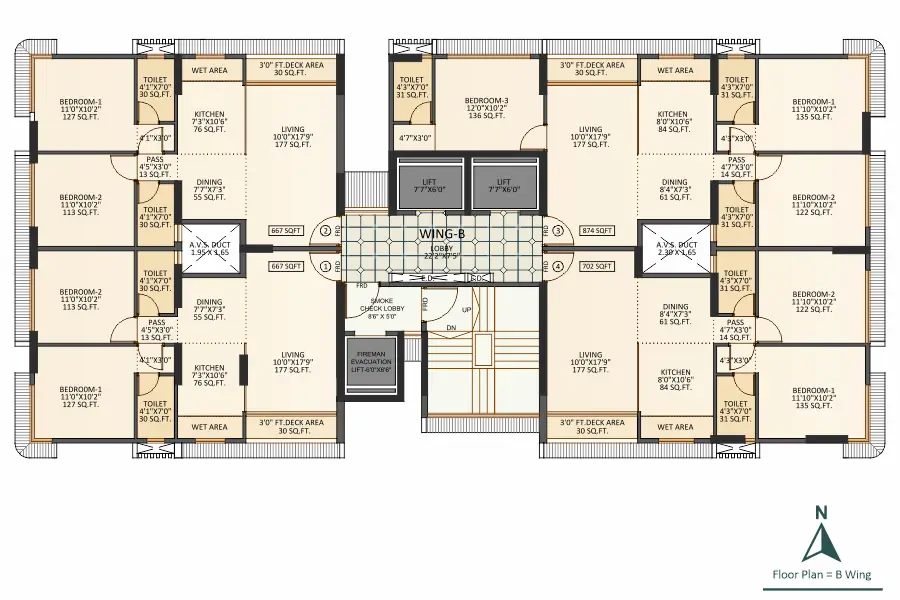
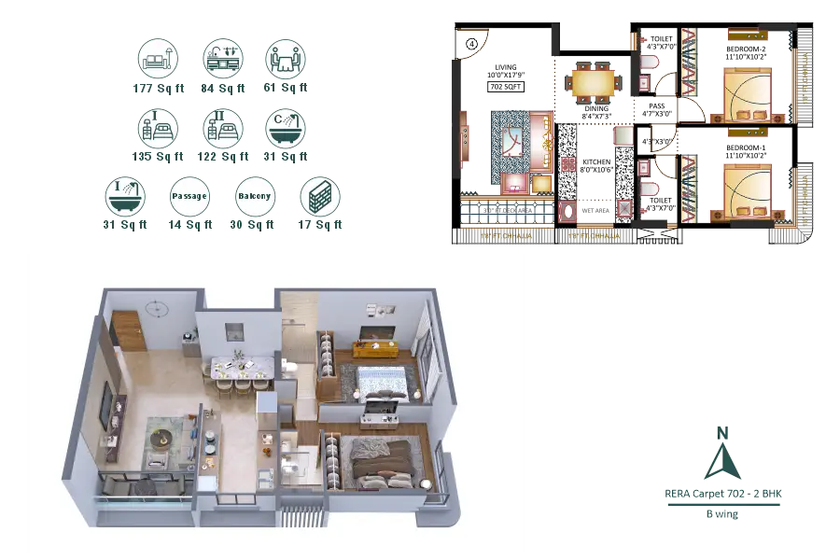
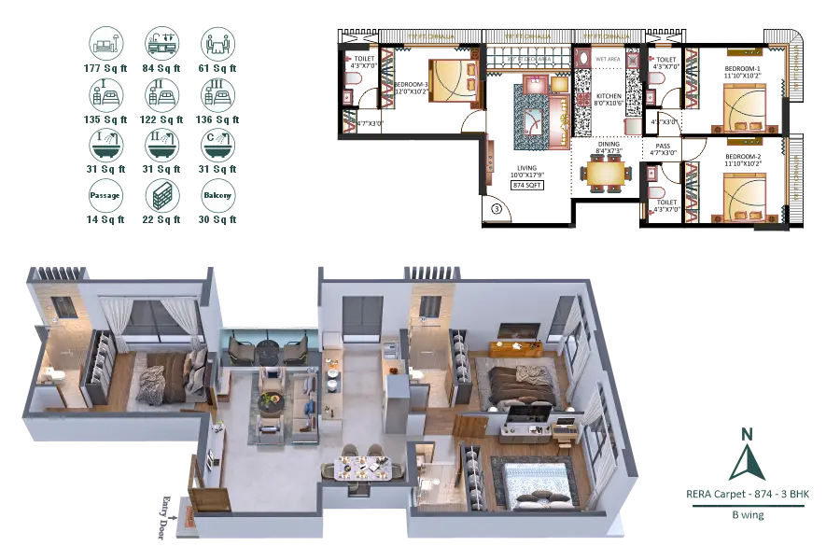
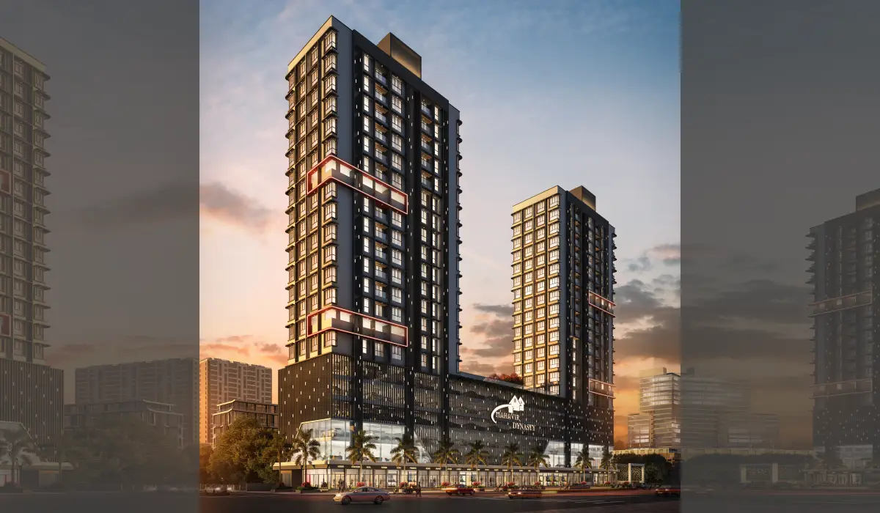
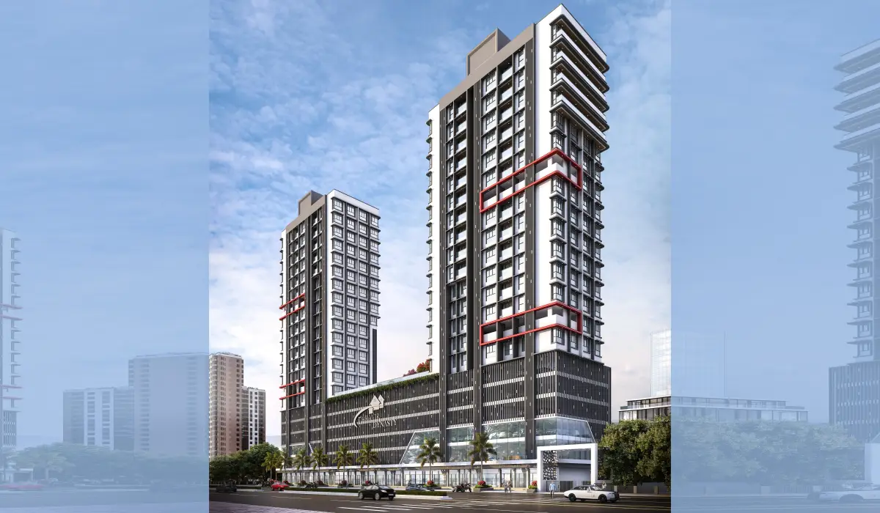
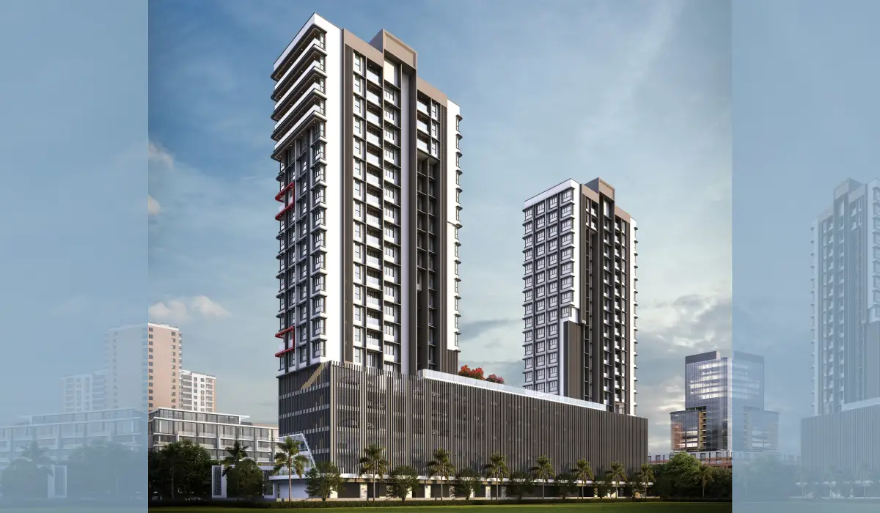
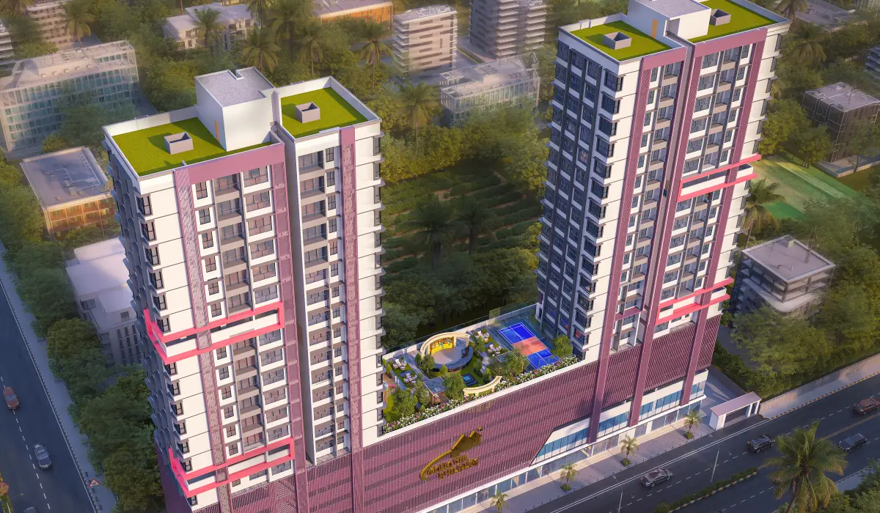
MAHAVIR DYNASTY Is a premium residential development by Mahavir Builders, spread across 1.0 acre with two elegant towers rising to 20 floors. The project offers 2 BHK and 3 BHK luxury residences, designed for spacious urban living. Mahavir Dynasty Borivali West stands out for its refined layouts, curated amenities, and elite neighbourhood setting with strong metro connectivity, flexible configurations, and a lifestyle-focused amenity mix.
PROJECT FEATURES:
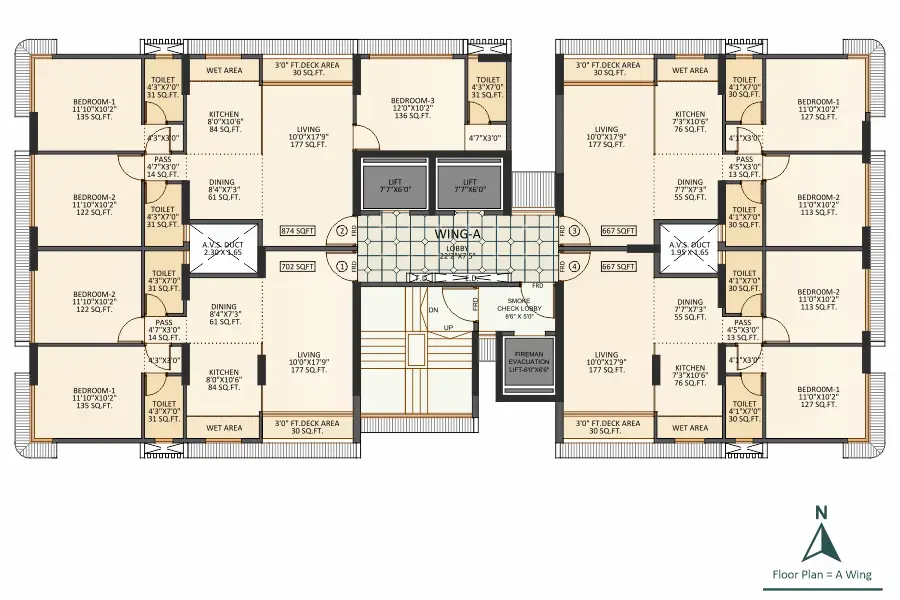
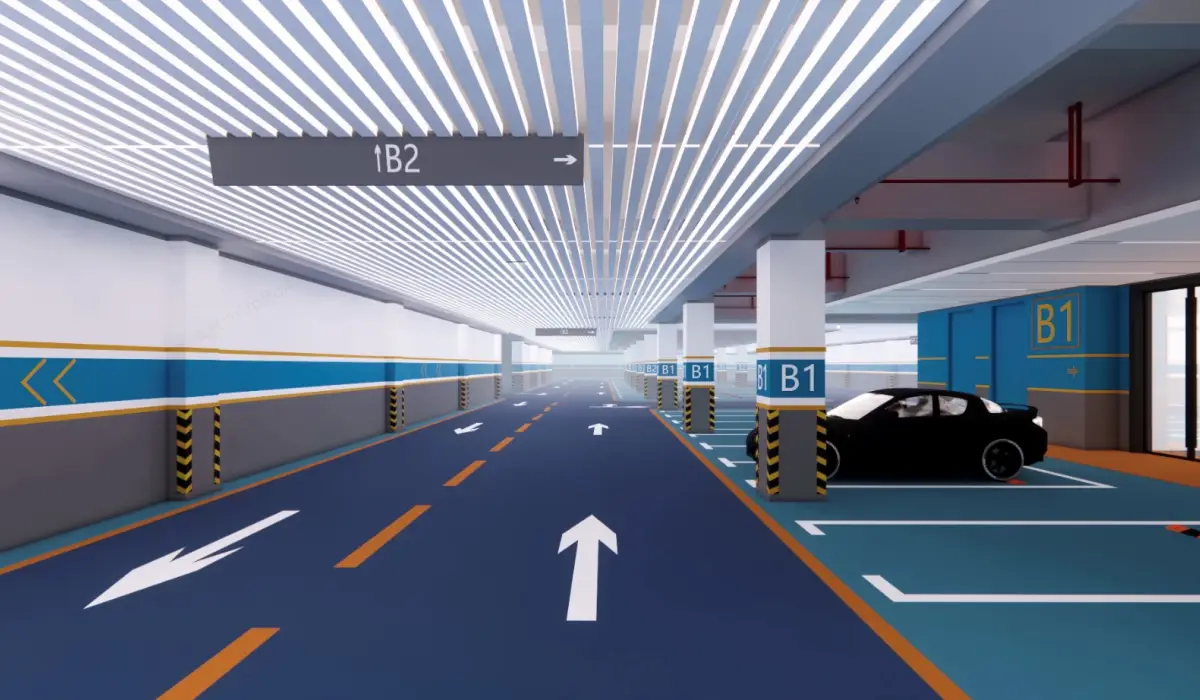
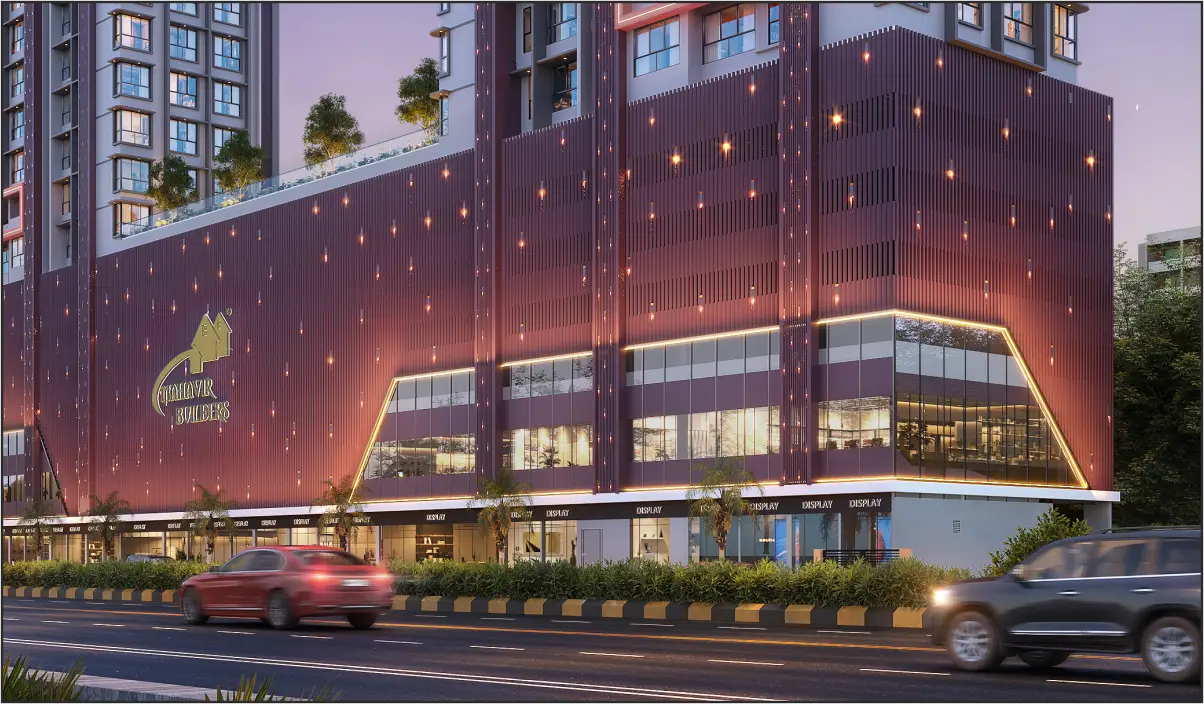
Tower with 2 wings (A & B) Ground Floor for shops, 1st Floor partially commercial, 1st to 5th Floor Podium Parking with ramp & Car lift, 6th Floor External Amenities & 6th to 20th Habitable Floor
EXTERNAL AMENITIES on ground floor (Approx 7000 Sq.ft.)
- Garden
- Walking track
- Gazebo
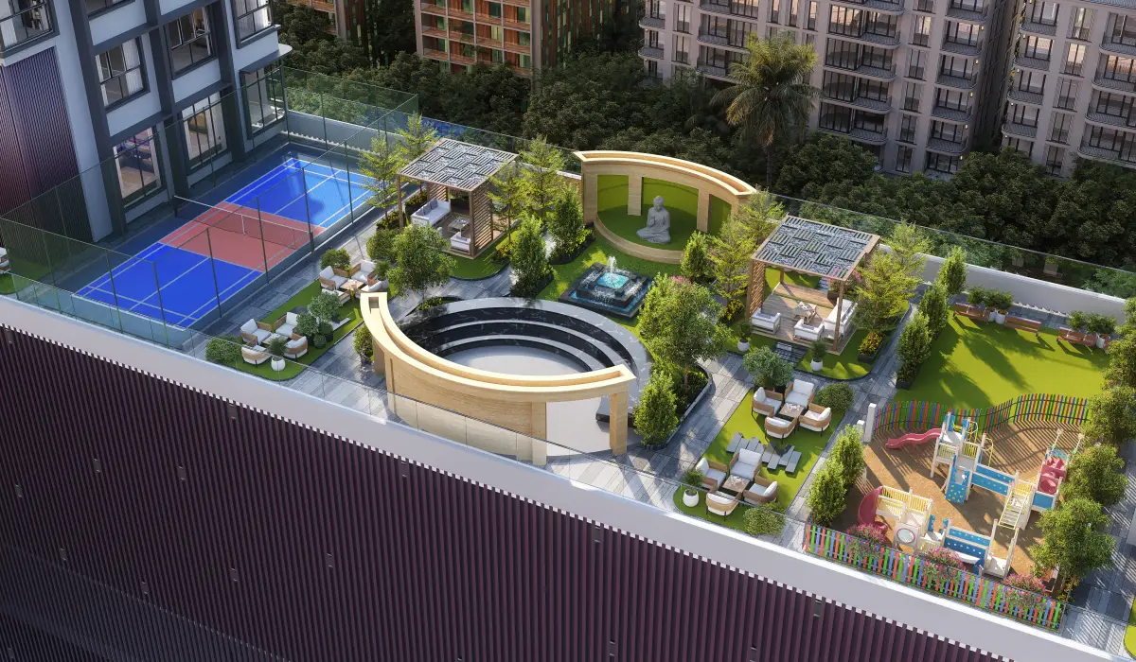
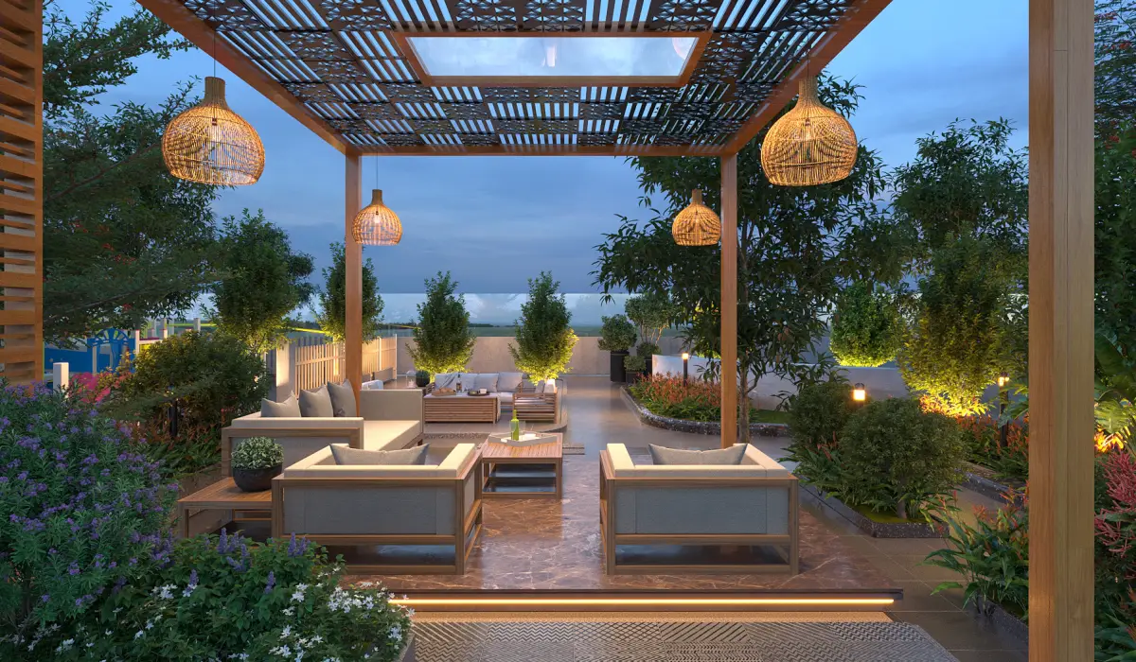
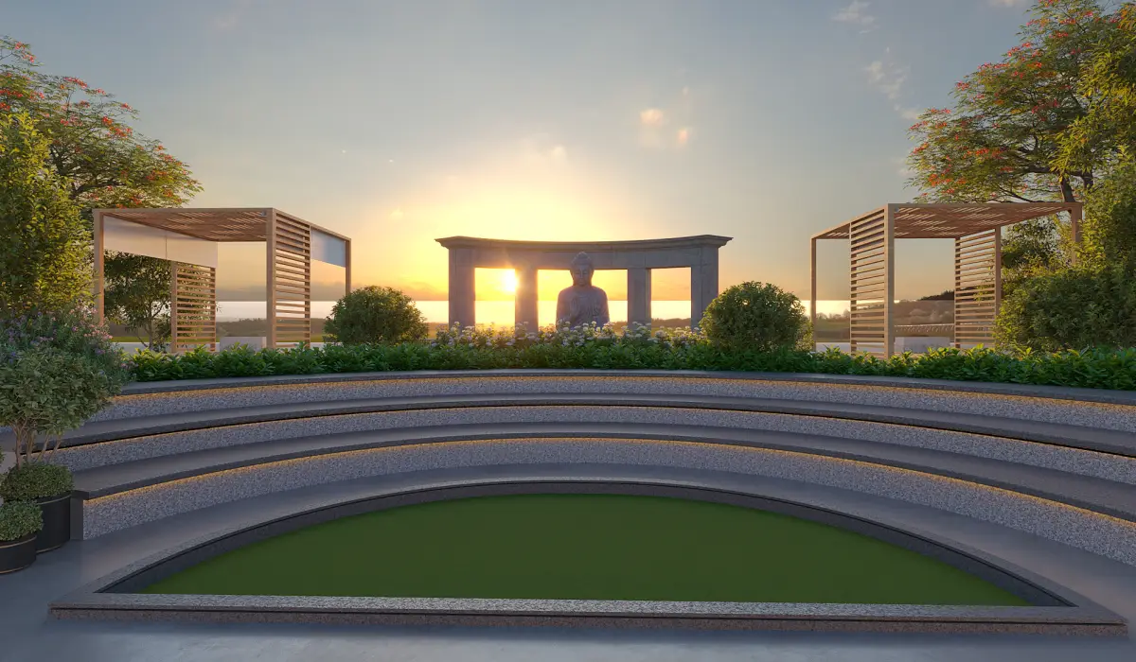
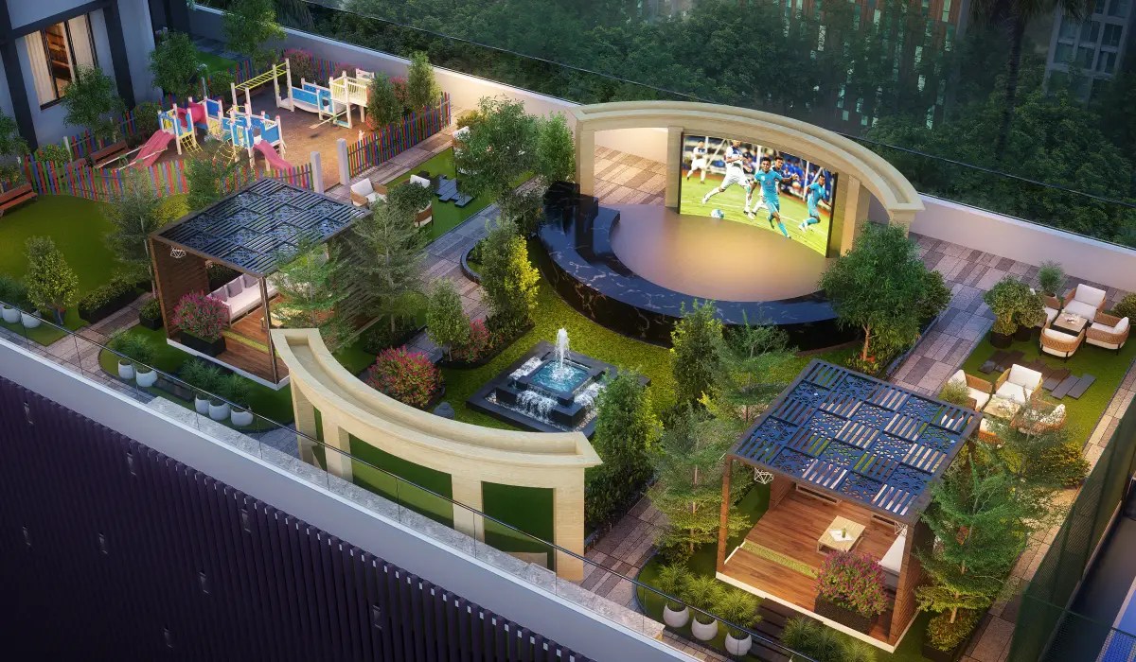
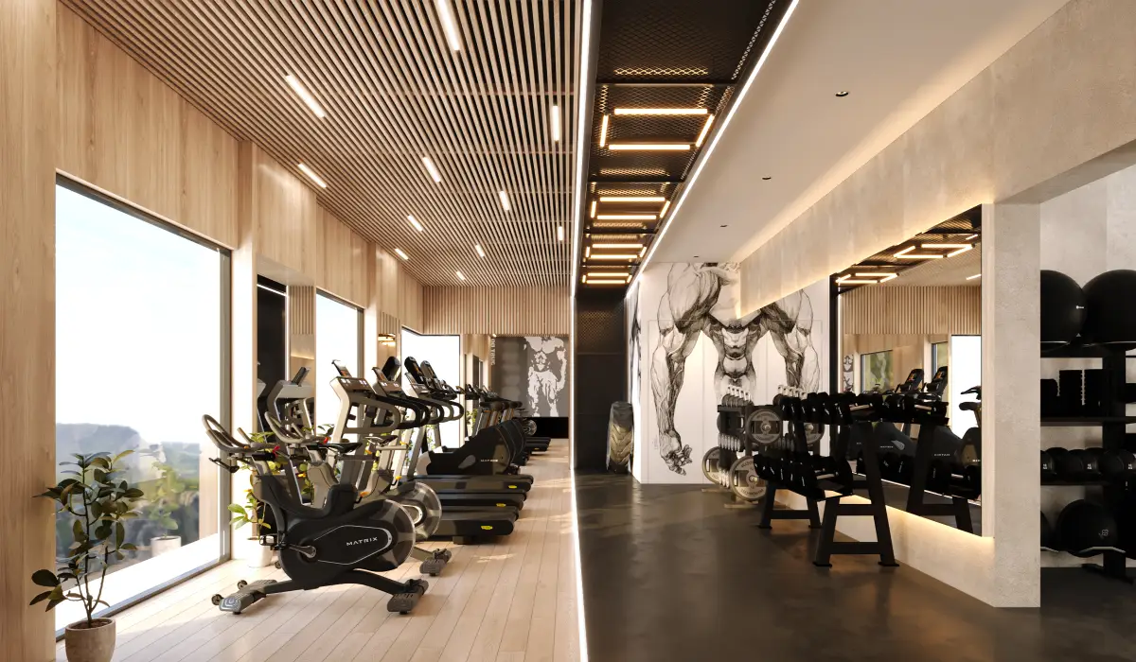
EXTERNAL AMENITIES on E Deck of 6th floor (Approx 8000 Sq.ft.)
- Gymnasium
- Cardio Section
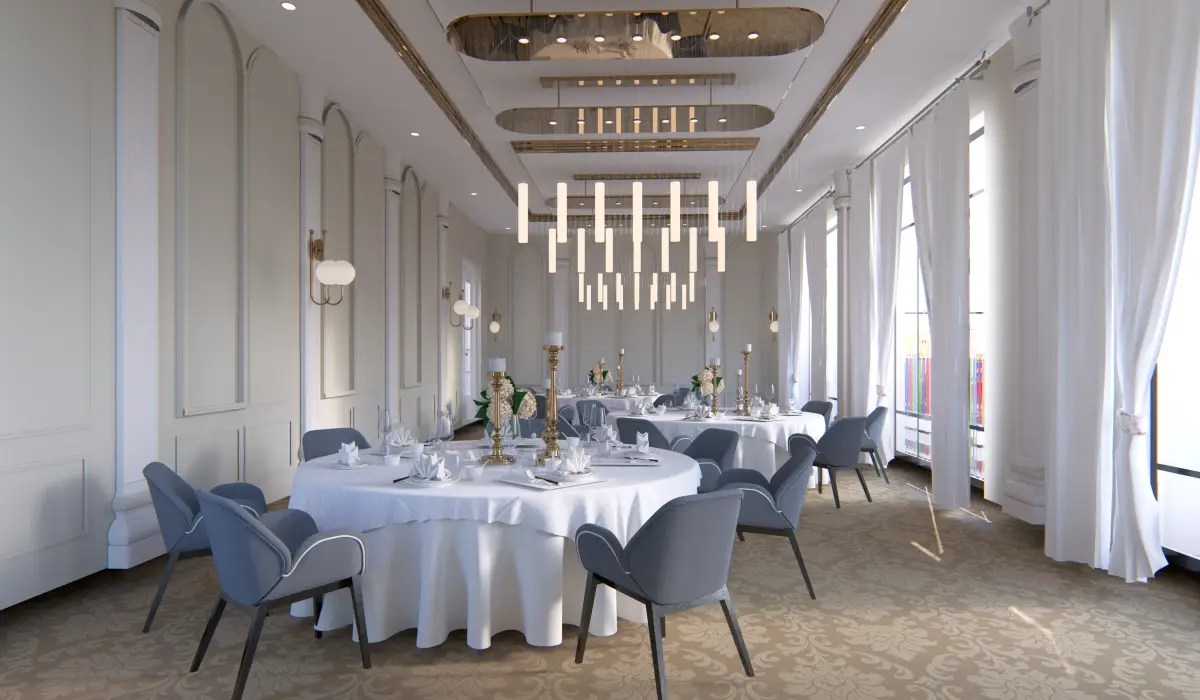
- Banquet Hall
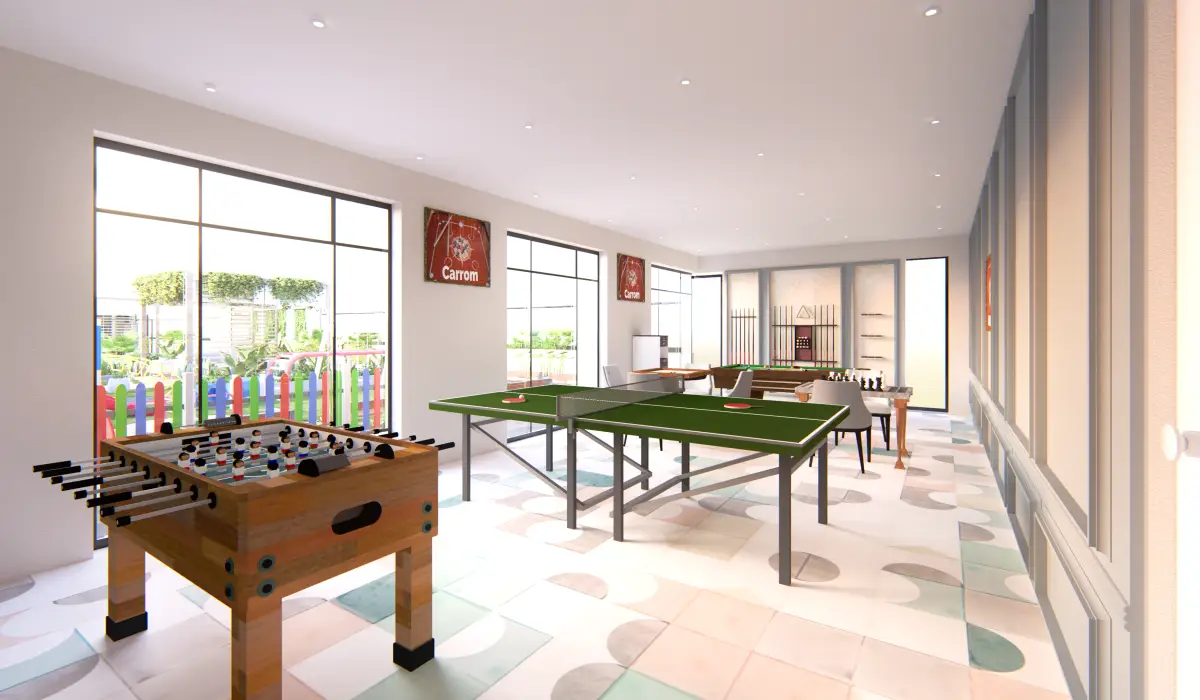
- Indoor games
- Walking track
- Gazebo
- Open Amphitheatre
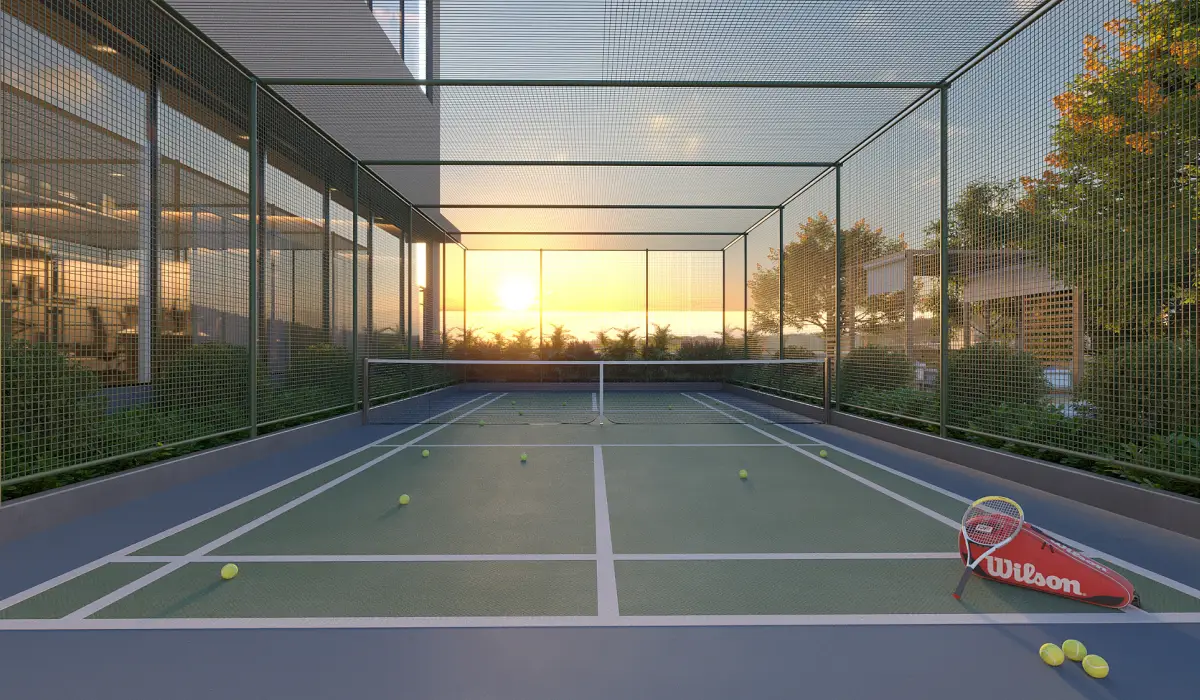
- Pickle Ball / Badminton Court
- Jogging track
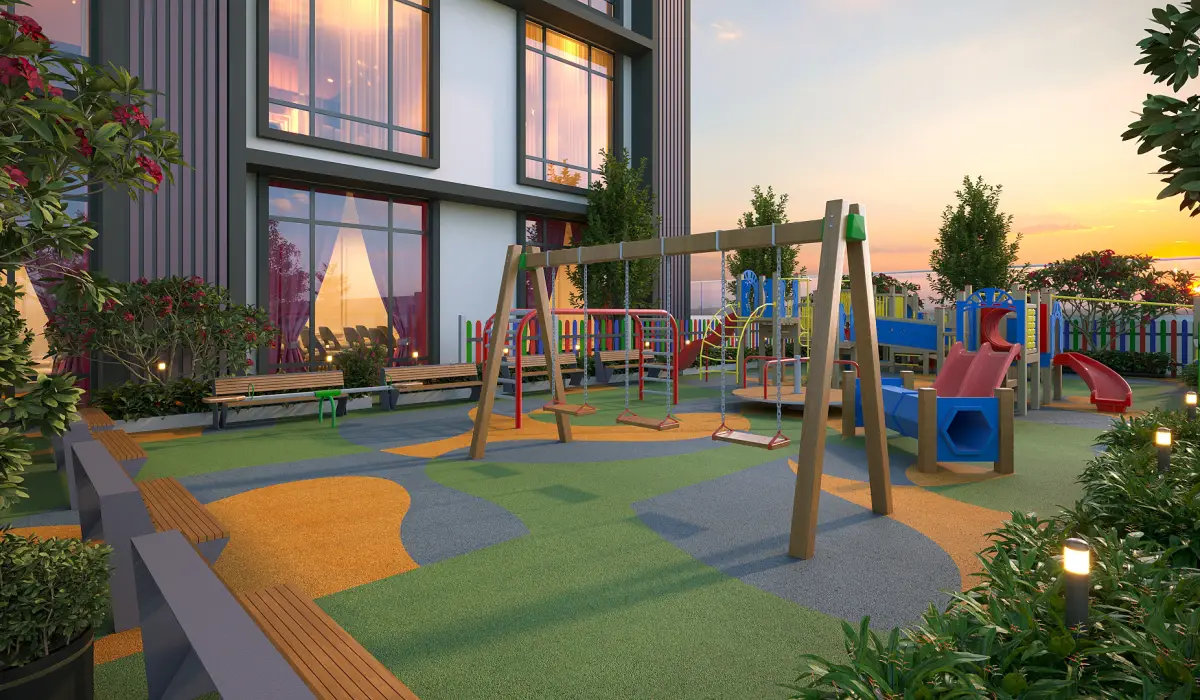
- Kids play area
- Senior citizen zone
General Amenities
- 10'6" Floor to Floor Height
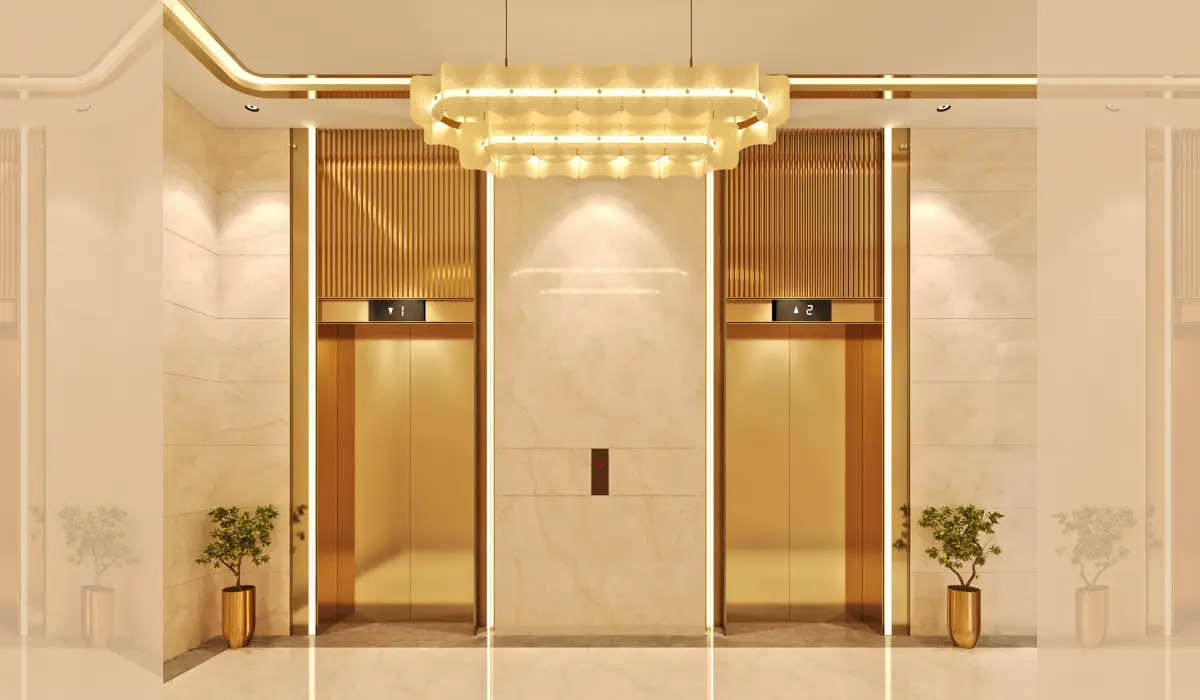
- 2 High Speed Elevators each wing + 1 Fire Elevator
- Surface parking
- Elegant design of podium with ramp
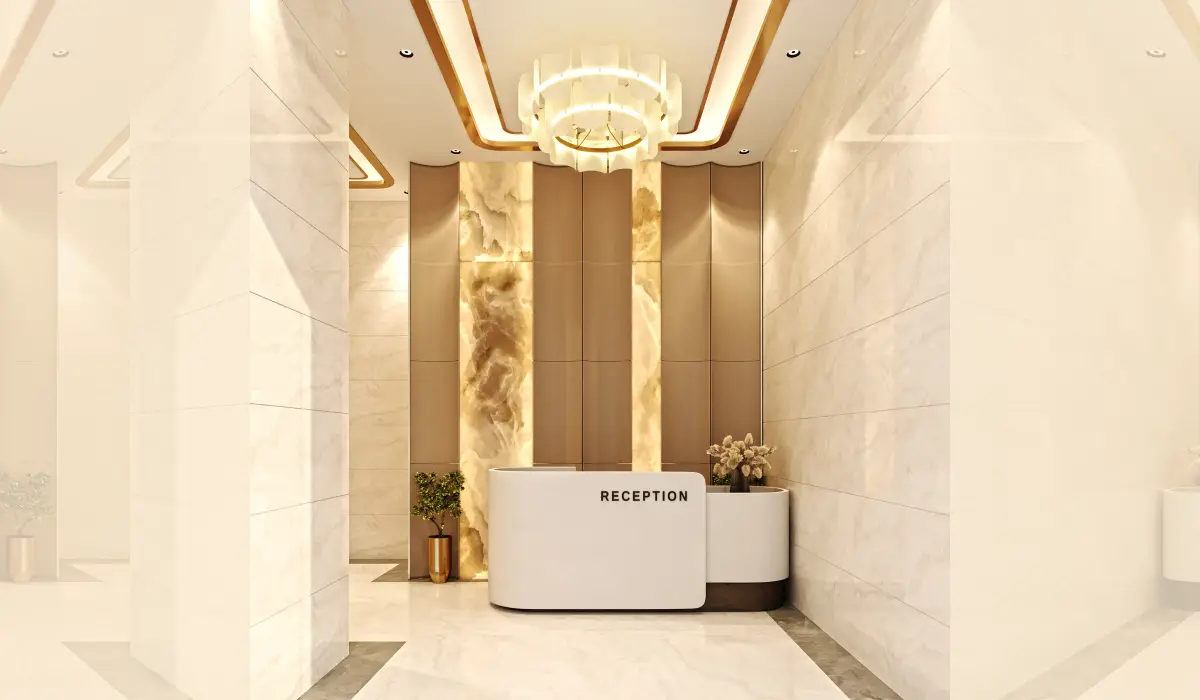
- CCTV in all lift, Entrance lobby
Internal Amenities:
Civil Work:
- RCC framed Structure with Earthquake Resistance as per IS Codes.
- Anti-termite treatment at foundation level.
- Tor Steel / TMT Fe 415/500 grade from reputed Mills and OPC 53 grade/PPC Cement from UltraTech/ACC/Birla.
- Internal/External Red Brick wall masonry with plaster.
Gypsum & Painting:
- External walls painted with anti-fungus Polyurethane paint.
- Internal walls finished with dhada gypsum.
- Internal walls painted with good quality plastic paint of reputed brands after two coats of Birla putti.
Flooring:
- Premium GVT tile with 3" skirting in each unit.
- Antiskid floor tiles and designer glazed wall tiles up to beam bottom in kitchen and bathroom.
Electrical Work:
- Concealed copper wiring from Polycab or equivalent ISI brands.
- Adequate light points including provision for fibre/internet connection.
- Modular switches of LeGrand/Roma or similar brand.
- ELCB and MCB of ISI make.
Plumbing:
- All plumbing pipes, fittings and fixtures as per ISI norms.
- C.P. plumbing fixtures of Jaguar or similar in all toilets with sanitary ware from reputed manufacturers.
- Provision of water purifier & washing machine point in kitchen.
Doors & Windows:
- Fire resistance main door with laminate finish.
- Flush door for bedroom and bathroom with accessories.
- Colour anodized aluminium French sliding window with railing.
Security:
- NoBroker or similar application facility for communication.
- CCTV in all common areas.
Accessories:
- Electric: Light, Fan, Exhaust fan in all rooms, Kitchen & Bathrooms.
- Plumbing: Soap dish, Light-Mirror, Towel-rack, Napkin holder, Geyser.
- Modular Kitchen below platform.
- MGL Gas Line up to ground level.
Location
Borivali West, MumbaiFloor Plans